
 By
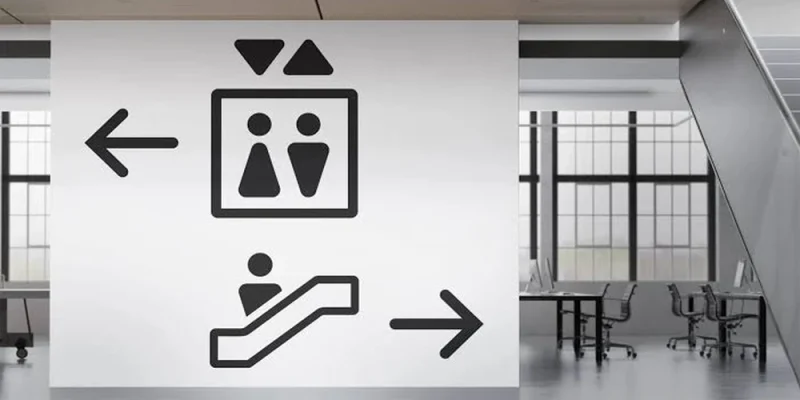
The architecture-based wayfinding system is one that enables the process of spatial navigation to be made easy and simple by offering a way through which a complex setting can be transformed into one that is physically and visually comprehensible. It reduces cognitive effort, saves travel time, and makes navigation easy in massive settings such as hospitals, airports, and corporations. Applying the wayfinding environmental design approaches in the form of spm design environmental wayfinding design technique, one can convert chaotic physical environments into comprehensible environments for navigation without applying signs.
Spatial Problem-Solving in Contemporary Architecture
Cognitive mapping becomes essential in navigating through a large space. When people move into multi-storey or non-linear buildings, they depend on perceptual markers in order to make their own cognitive map. Wayfinding architecture represents a system for resolving a problem of space through the use of sight lines, illumination differences, materials, and coloring.
According to the findings from the research conducted by the National Institutes of Health (NIH), the Cortisol stress markers of visitors can be lowered by 30% if spatial orientation is clear in places like medical facilities. Through careful design of the environment, decision fatigue can be avoided at major crossroads, as compared to relying on the viewer to interpret directional signs constantly.
| Navigation Element | Traditional Signage | Architectural Environmental Wayfinding |
|---|---|---|
| Primary Mechanism | Panels, arrows, and text information. | Elements of the spatial environment such as layout, landmarks, lighting, and materials |
| Cognitive Load | High (Able to read and interpret independently) | Low: an intuitive understanding of spatial recognition (can use spatial senses to identify a location without any external cues) |
| Accessibility | Constrained by language and literacy issues | Multi-sensory and tactile cues are used to convey the same meaning as the written word. |
| Operational Lifespan | Needs regular refreshes when changes are made to the floor plan. | Constructed directly into the physical construction |
Architectural Cues That Reduce Cognitive Load
The following are the four major pillars of spatial navigation:
- Architectural Signposts: Architectural elements that are used as signposts include atriums, sculptures, or special columns.
- Transition of Materials and Flooring: Polished concrete and textured wood or terrazzo can be an indicator of space for activity and space for repose.
- Dynamic Lighting Sequences: Incorporating lighting levels and warmth to bring the human eye to an important decision point and exit.
- Zonal Color Schemes: Zoning large facilities into distinct and visually distinguishable areas to verify location on a single glance.
The bedrock research of the Society for Experiential Graphic Design (SEGD) has found that 40% of lost person time can be saved in commercial buildings through integrated environmental graphic design, and that architecture can be the best directional tool.
Economic and Operational ROI of Wayfinding
By aligning building orientation, there are tangible benefits to the built environment that provide operational advantages, as well as a better experience for users. Directional confusion in large-scale medical establishments can directly impact the time taken for consultation as well as operational delays and costs. According to the Harvard Business Review statistics, appointment loss and delay in the health care sector cost millions of dollars annually, and a large portion of these expenses can be attributed to the complicated facility process flow. Implementing strategic spm design environmental wayfinding design solutions helps streamline these complex pathways.
Invisible physical barriers and slow visual cues, along with a sensible architectural flow design, decrease time wasted by employees who must spend valuable time explaining where to go. Moreover, clearer space organization increases efficiency in emergencies, and people will automatically be able to locate the exits in stressful situations.
Implementation Steps Strategy
An environmental navigation system needs to be multidisciplinary and must be implemented:
- Pathing Audits: Spatial eye-tracking analysis of real-world foot traffic and record high-friction decision points.
- Create Primary Anchor Points: Identify or create prominent architectural features at key circulation locations.
- Layer Environmental Graphics: Use visual graphics, typography, and tactile features for walls and floors.
- Institute Multi-Sensory Supports: Use audible cues and tactile ground indicators to make the building accessible to all occupants, including the visually impaired.
- Evaluate and Refine: Check the efficiency of navigation during the critical operational phase with user movement heatmaps.
All these steps are linked together, creating a flow for modern buildings that is frictionless and makes the buildings self-navigable for all visitors.
Frequently Asked Questions
What is the difference between signage and environmental wayfinding design? Environmental signage is done in order to use signposts and visual indicators only, while environmental graphic design includes spatial planning, architecture, interior finishes, and graphic elements to develop an overall navigation system.
Why is environmental graphic design beneficial for healthcare settings?
First of all, it eases tension among patients and their visitors and prevents no-shows, as well as allowing medical staff to focus on treating patients rather than giving them directions.
Are older buildings appropriate for retrofitting wayfinding?
Yes, older buildings can apply environmental graphic design, changes in lighting overlays, transitions in floor materials, and zones of color without making changes to the structure.
Can wayfinding enhance building safety?
Yes, the presence of clear spatial pathways and visual cues does speed up emergency evacuations because they define the way out in times of panic.
Elevating Built Environments Through Intuitive Navigation
Wayfinding in architecture entails the process of creating environments that are natural, human-centric, and that also consider the spatial perception of humans within such complicated environments. The use of space, psychologically and structurally, provides the physical space with aesthetics and easy access. Businesses that put money into architectural spatial design remove cognitive impediments, optimize the flow of people, enhance emergency protocols, and raise visitor satisfaction throughout the journey. The most functional use of modern architecture is when moving through a space is completely seamless.










Comments